Skip links
Get a quote

Design, planning and delivery under one roof.

Choose a single service or have us run the whole project. Either way you work with one team that keeps the design, the budget and the build in line.

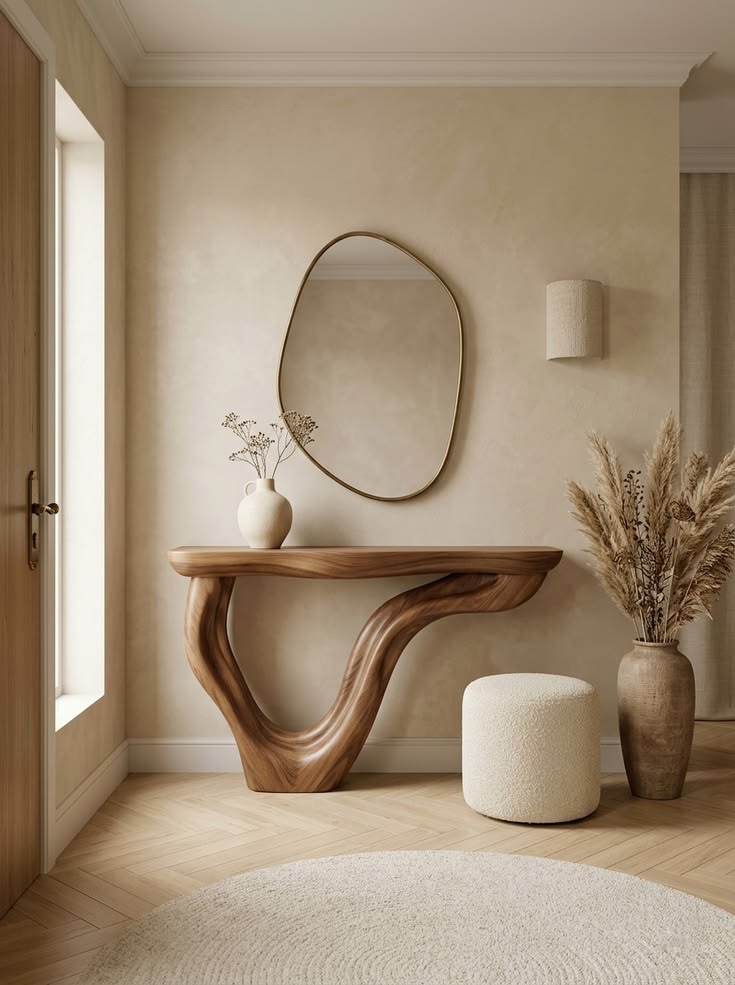
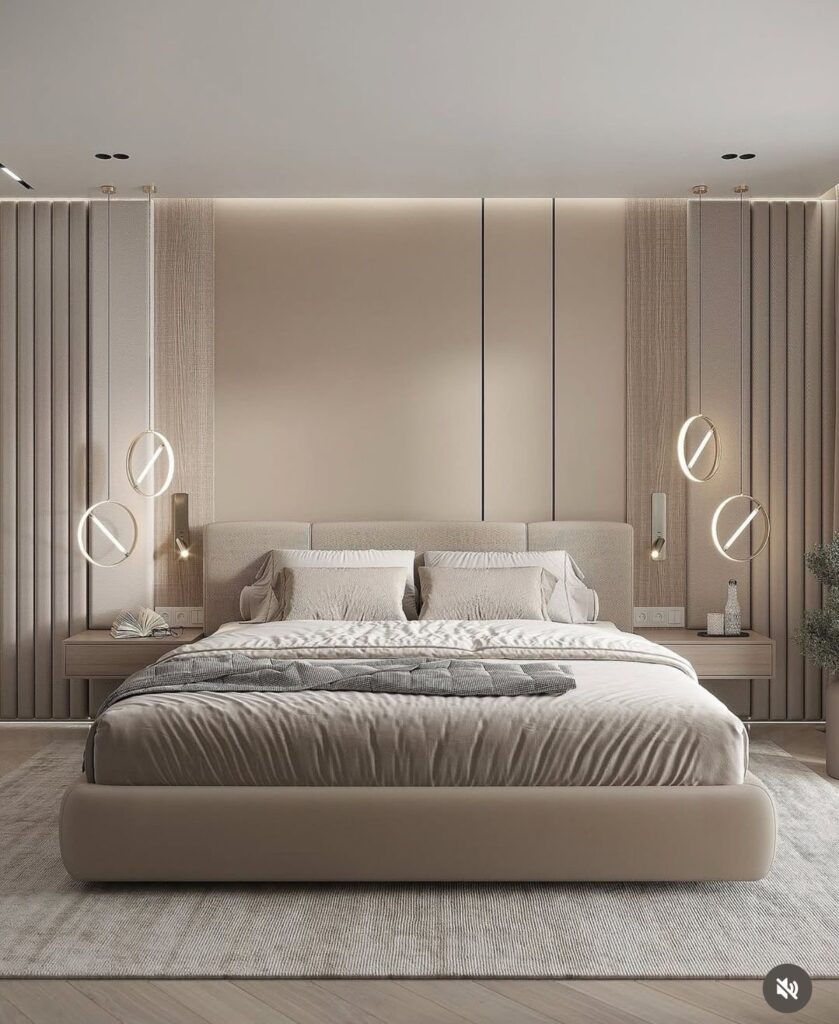
Interior design

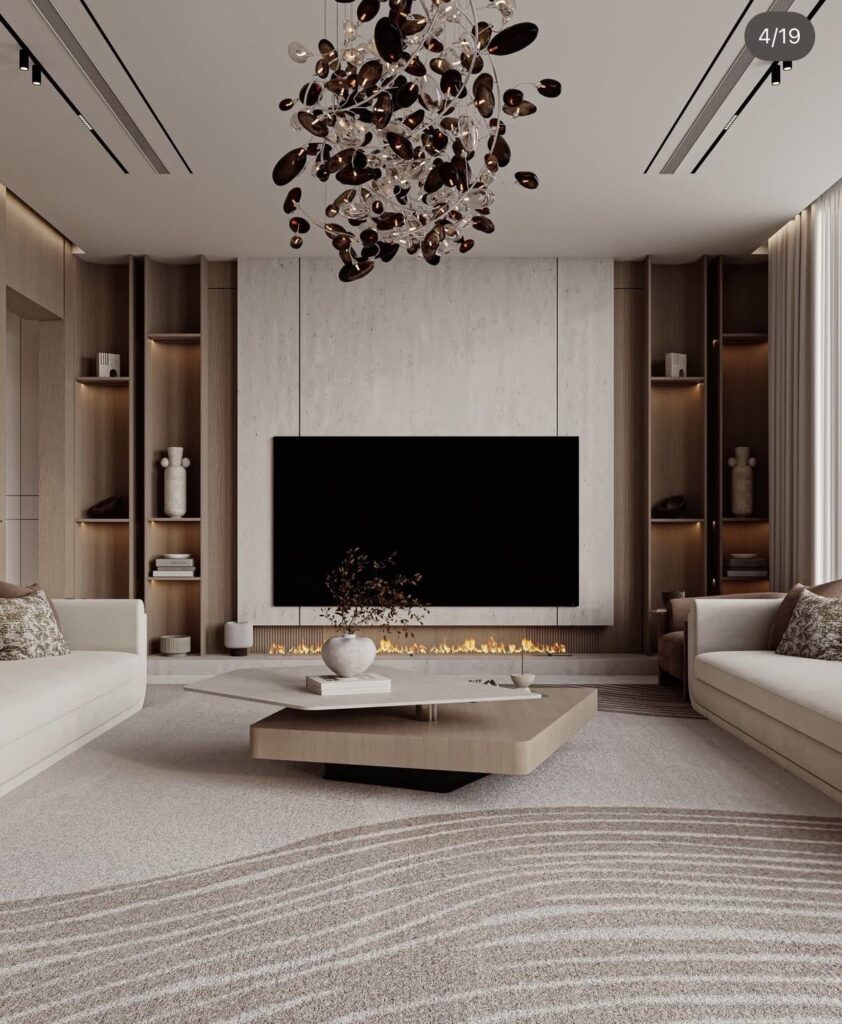
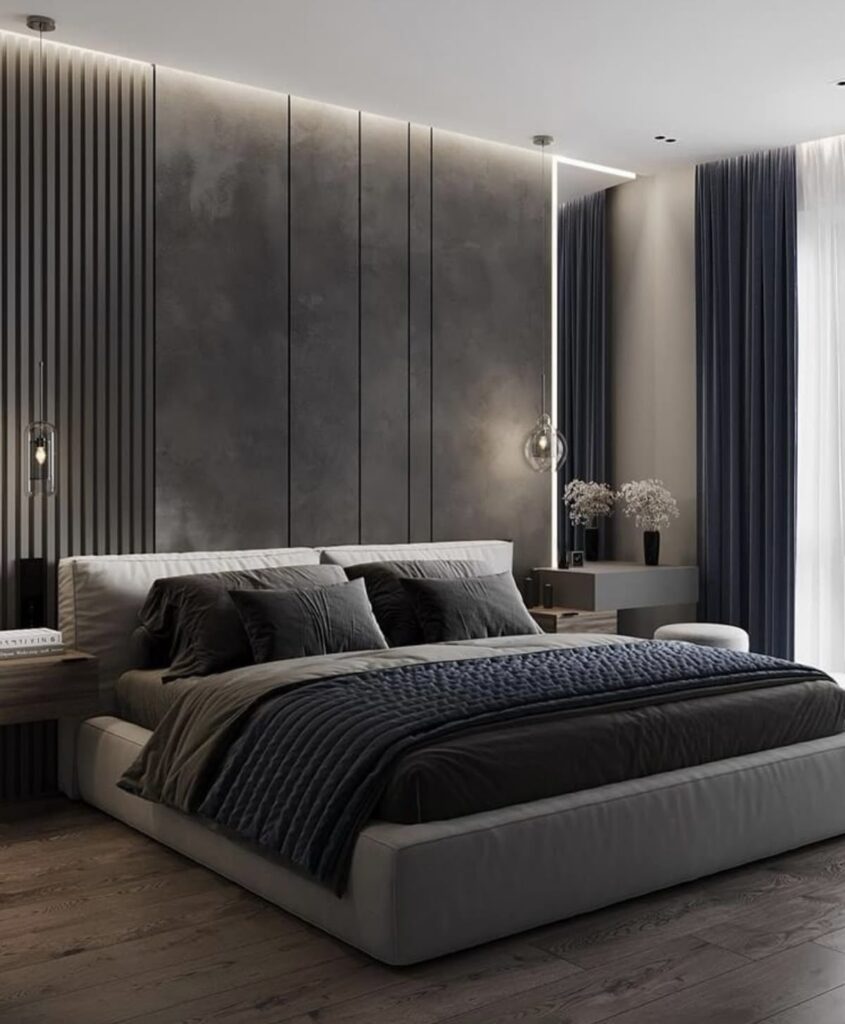
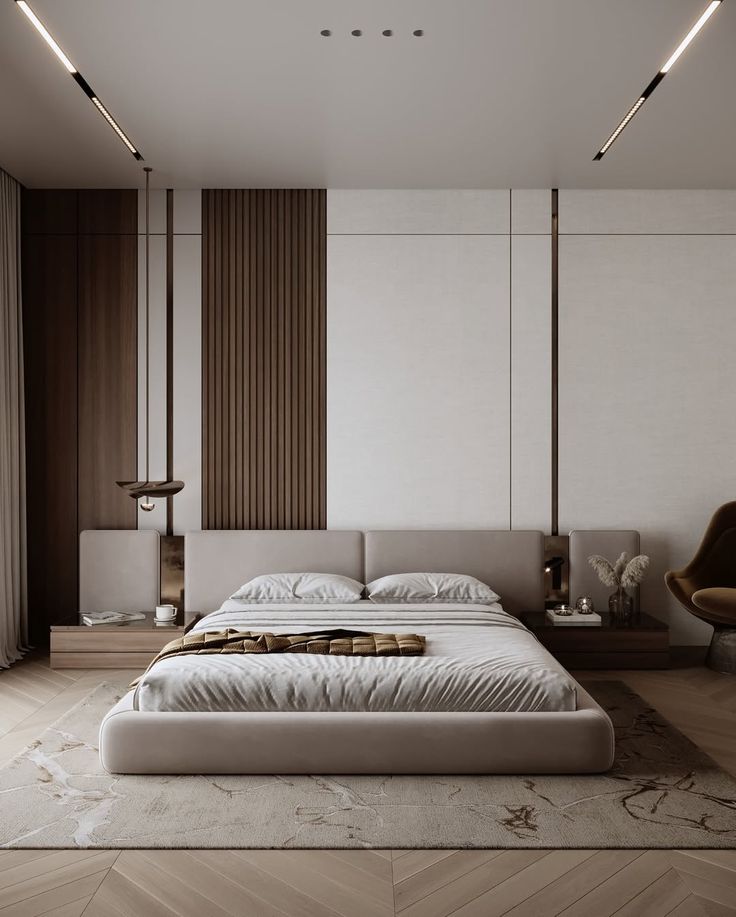
Every project starts with how you want the space to feel and function. We turn that into a clear concept covering layout, colour, materials, lighting and furniture, presented in 3D so you can judge decisions before they cost money.

You receive a complete design pack your contractor can build from, with a specification for every finish, so the finished room matches what you approved.

What is included

  • Concept and mood boards
  • Photorealistic 3D visuals
  • Material, colour and finish schedules
  • Furniture, lighting and decor selection
  • Technical drawings for the build

Best for Homes, apartments, villas and commercial interiors.

Request this service
Interior design
Interior design
Interior design

Space planning

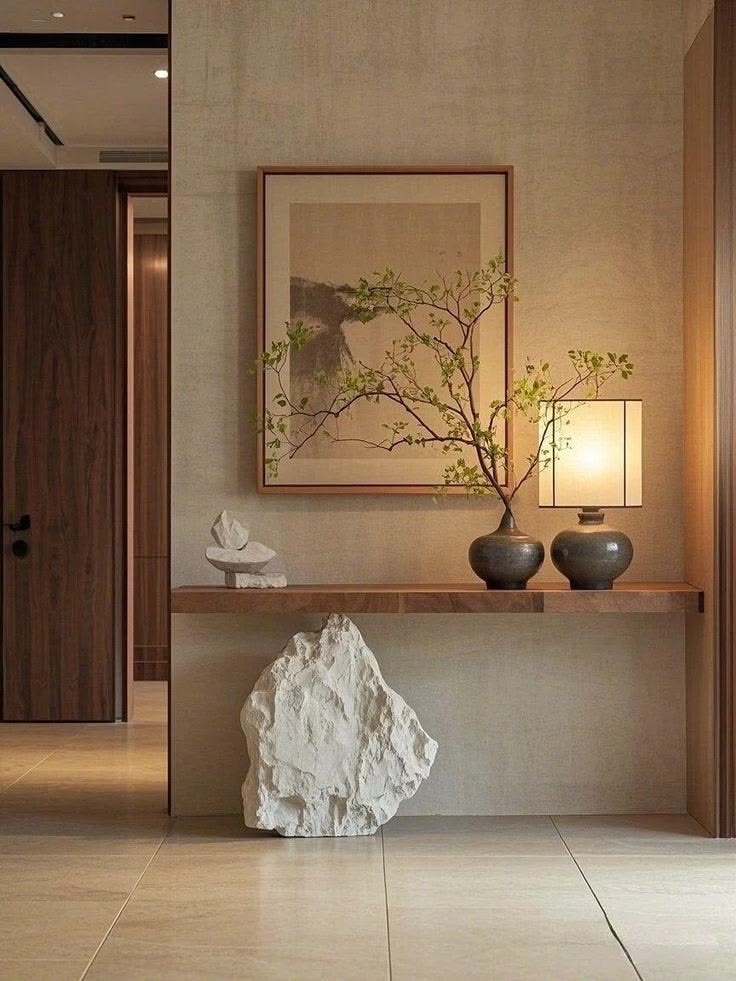
Good planning is what makes a space feel effortless. We study how you move, store and entertain, or how your team works, then arrange rooms, circulation and furniture so nothing feels cramped or wasted.

It is the best place to start before you buy, build or renovate: a plan on paper is the cheapest place to change your mind.

What is included

  • Measured survey and floor plans
  • Zoning and circulation studies
  • Furniture and storage layouts
  • Lighting and power plans
  • Layout options compared side by side

Best for Compact apartments, new builds, open-plan offices and retail floors.

Request this service
Space planning
Space planning
Space planning

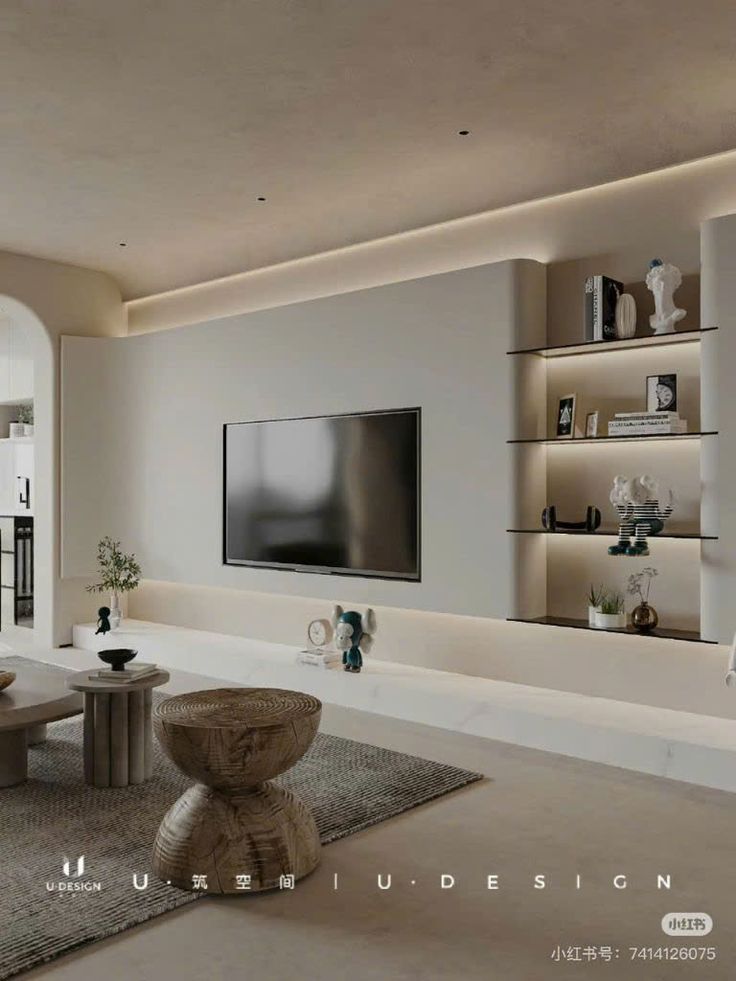
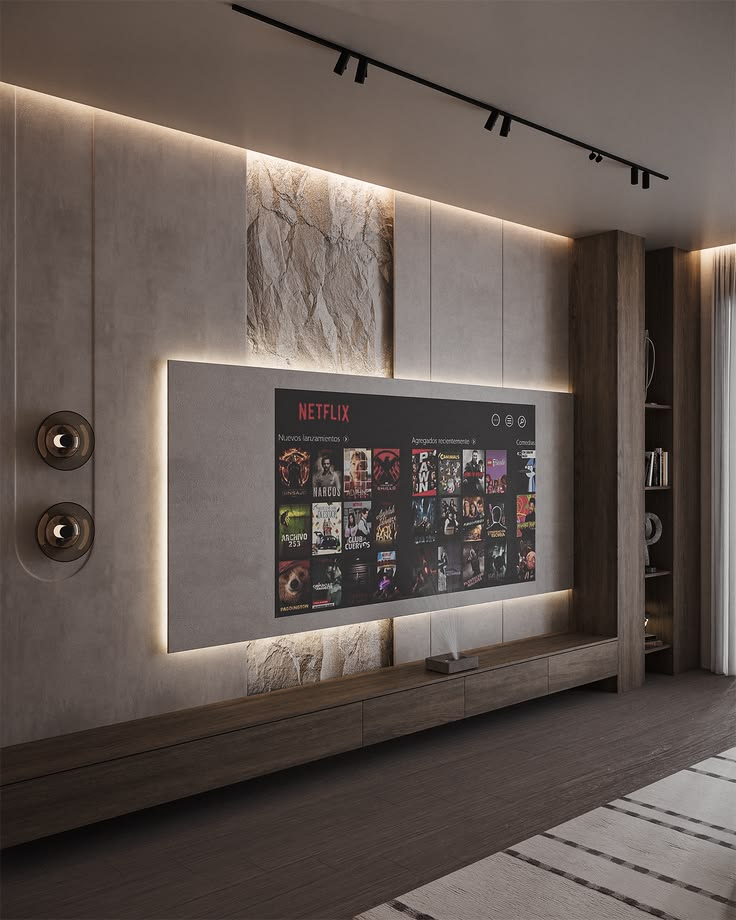
Custom furniture and joinery

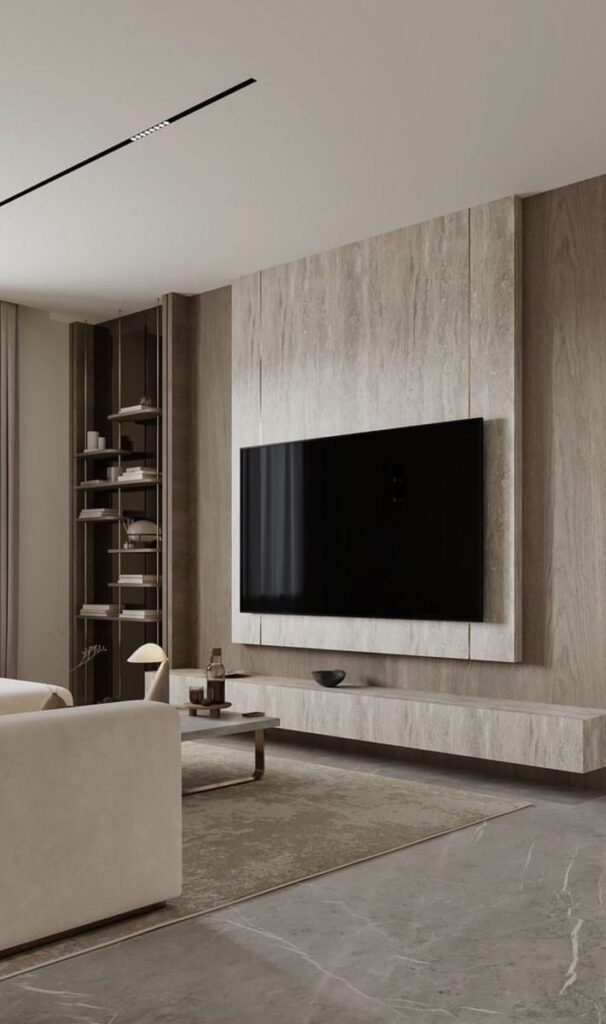
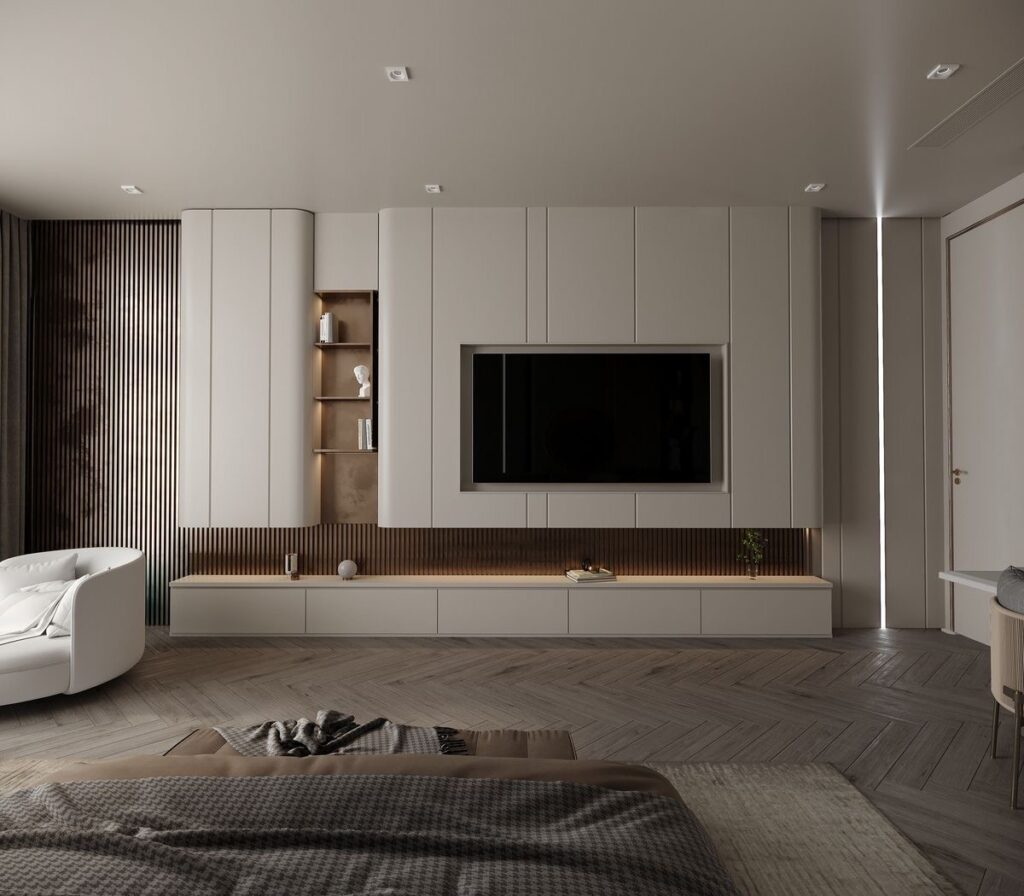
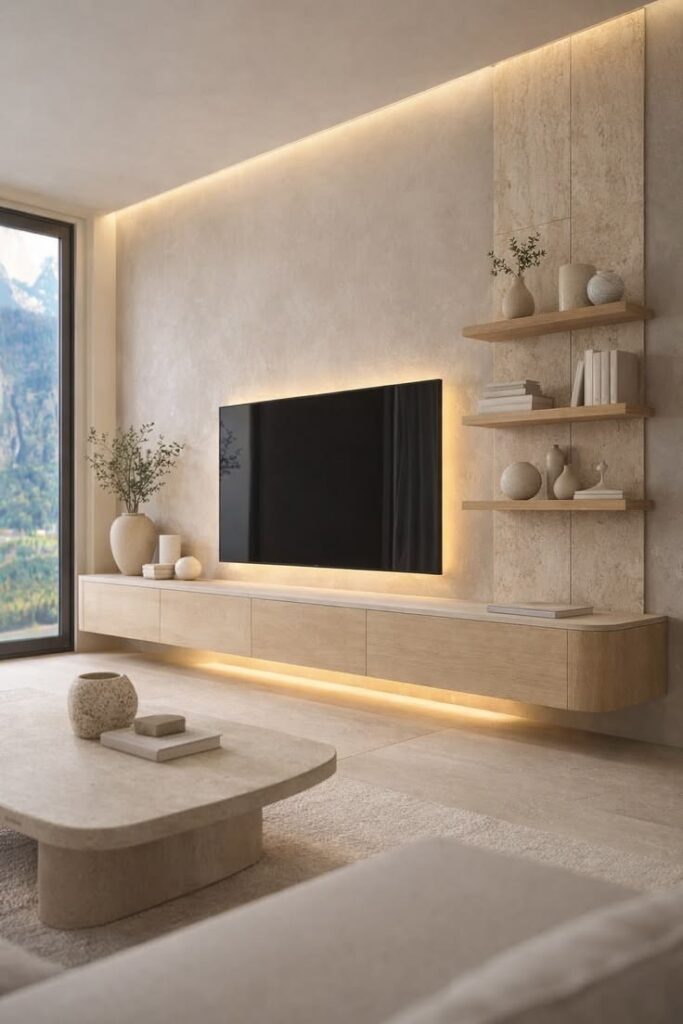
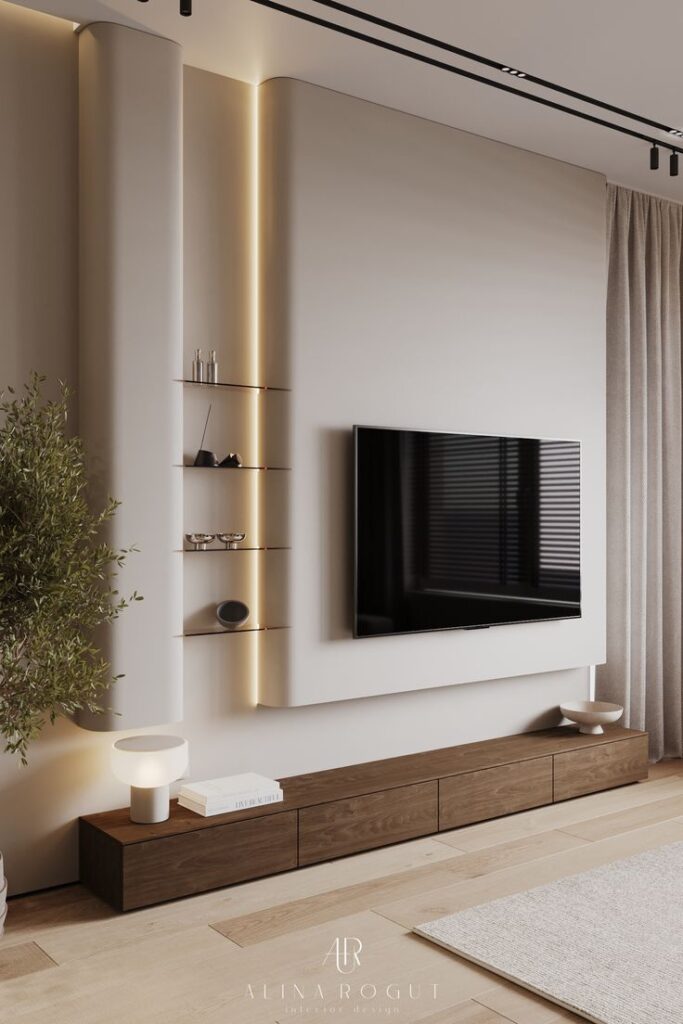
Bespoke pieces let a space fit you, rather than the other way round. We design and produce kitchens, wardrobes, TV and feature walls, vanities and built-in storage to the millimetre, in materials chosen for how you will use them.

Because the joinery is designed together with the interior, the details line up: edges, handles, lighting and finishes.

What is included

  • Kitchens and wardrobes
  • Wall panelling and feature walls
  • Built-in shelving and storage
  • Reception desks and office joinery
  • Samples approved before production

Best for Homes, offices, restaurants and showrooms.

Request this service
Custom furniture and joinery

Renovation and fit-out

Turnkey means one team accountable from first drawing to final handover. We coordinate contractors and materials, report progress clearly and hold the work to the approved design and budget.

You get a single point of contact and a finished space that has been inspected, snagged and made ready to use.

What is included

  • Detailed scope and budget
  • Contractor and supplier coordination
  • Site supervision and progress updates
  • Quality checks and snagging
  • Handover and aftercare

Best for Full home renovations, office fit-outs, shops and hospitality spaces.

Request this service
Renovation and fit-out

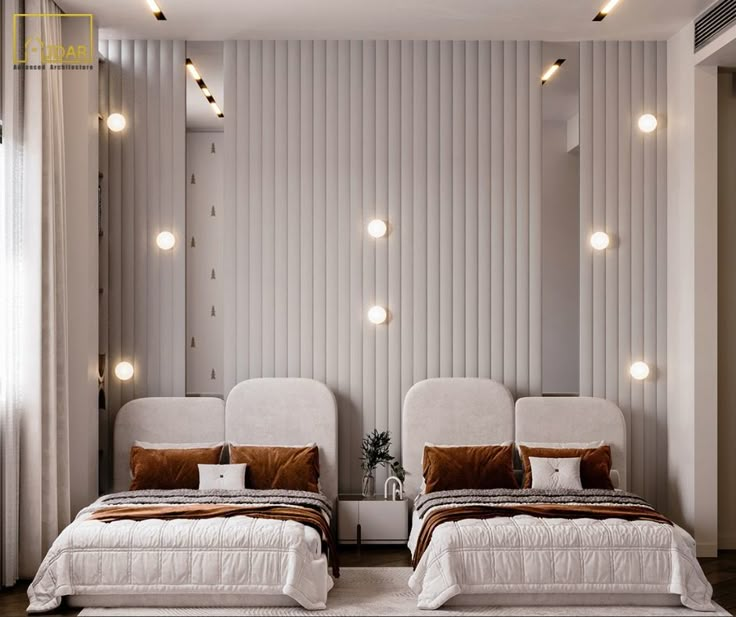
Property styling

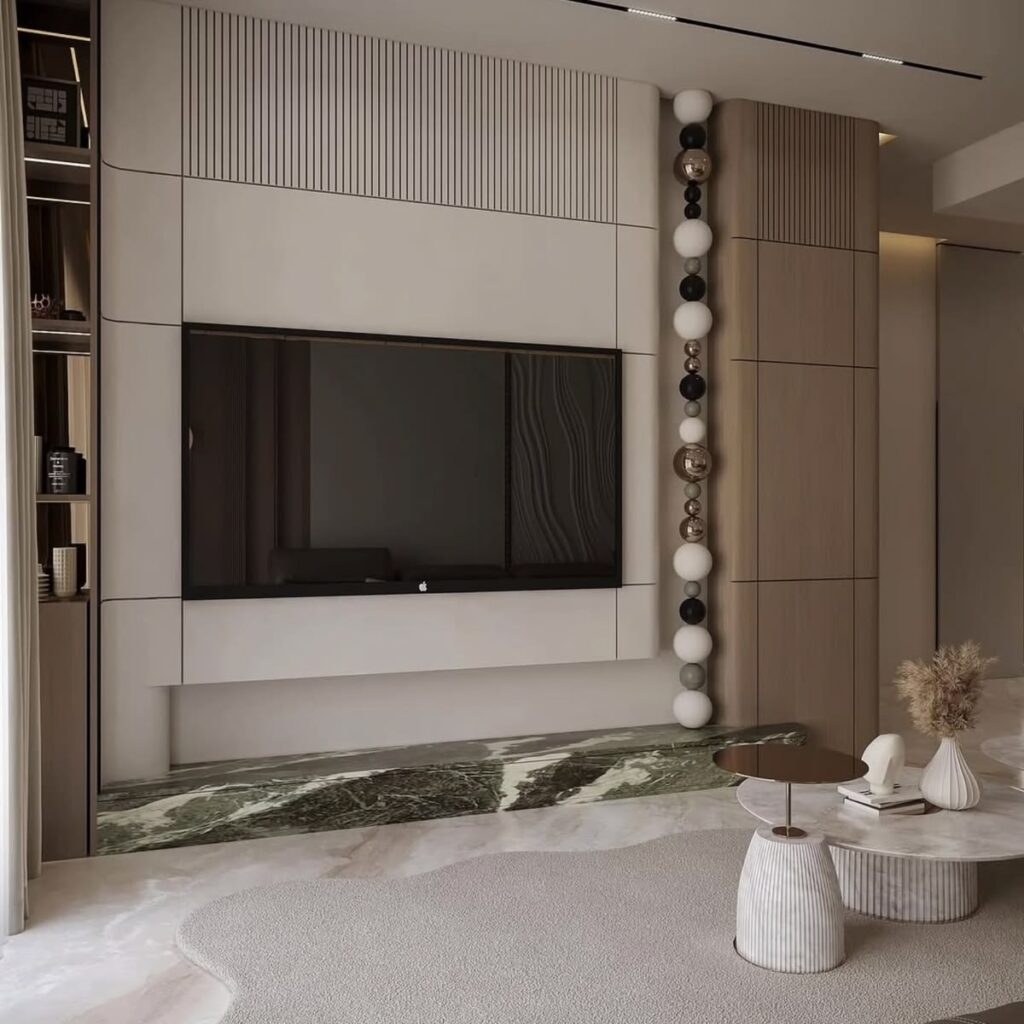
A property is judged in seconds. We style show homes, apartments and rental units so the space reads clearly, feels welcoming and photographs well, using furniture, art, textiles and lighting selected for the target buyer or tenant.

Ideal for developers, agents and landlords who want a polished, consistent result across one unit or an entire building.

What is included

  • Styling concept for the target buyer or tenant
  • Furniture and decor sourcing
  • Installation and final dressing
  • Light refresh and finishing touches
  • Packages for multiple units

Best for Property developers, agents, landlords and short-let hosts.

Request this service
Property styling
Property styling
Property styling

How a project runs

A clear sequence, so you always know what happens next.

  1. 01

    Consultation

    We listen first: your goals, how the space is used, your style references and your budget. By call, video or on site.

  2. 02

    Concept

    Layout options, mood boards and a material direction. You choose the direction before detailed work begins.

  3. 03

    Detailed design

    3D visuals, drawings, finish schedules and a costed scope, so every decision is clear and approved.

  4. 04

    Build and fit-out

    We coordinate contractors and joinery, supervise the site and update you at every milestone.

  5. 05

    Handover

    A final walkthrough, snagging and styling. Your space is ready to live in or open to the public.

Who we work with

Homeowners

New builds, renovations and single rooms, designed around the way you live.

Developers and agents

Show homes and unit styling that present a property at its best.

Offices and businesses

Workplaces and shops that look sharp and work well day to day.

Hospitality and retail

Restaurants, lounges and showrooms with atmosphere and durable finishes.

Questions we hear often

How do we get started?

Send an enquiry or message us on WhatsApp. We arrange a short consultation to understand the space, your goals and budget, then confirm the scope in writing.

Do you manage the build as well as the design?

Yes. You can hire us for design only, or for turnkey delivery where we coordinate contractors and supervise the work.

Can you work within my budget?

Yes. We agree a realistic budget at the start and design to it, showing options at different levels so you can choose where to spend.

How long does a project take?

It depends on scope. A single-room design takes far less time than a full fit-out. You receive a clear timeline in writing before you commit.

Can you style a property for sale or rent?

Yes. We style show homes, apartments and rental units, from furniture and decor selection to the final walkthrough.

Do you take projects outside your area?

Often, yes. Design can be done remotely through video consultations and site measurements. Tell us where the project is and we will confirm how we can help.

Have a space in mind?

This website uses cookies to improve your web experience.