
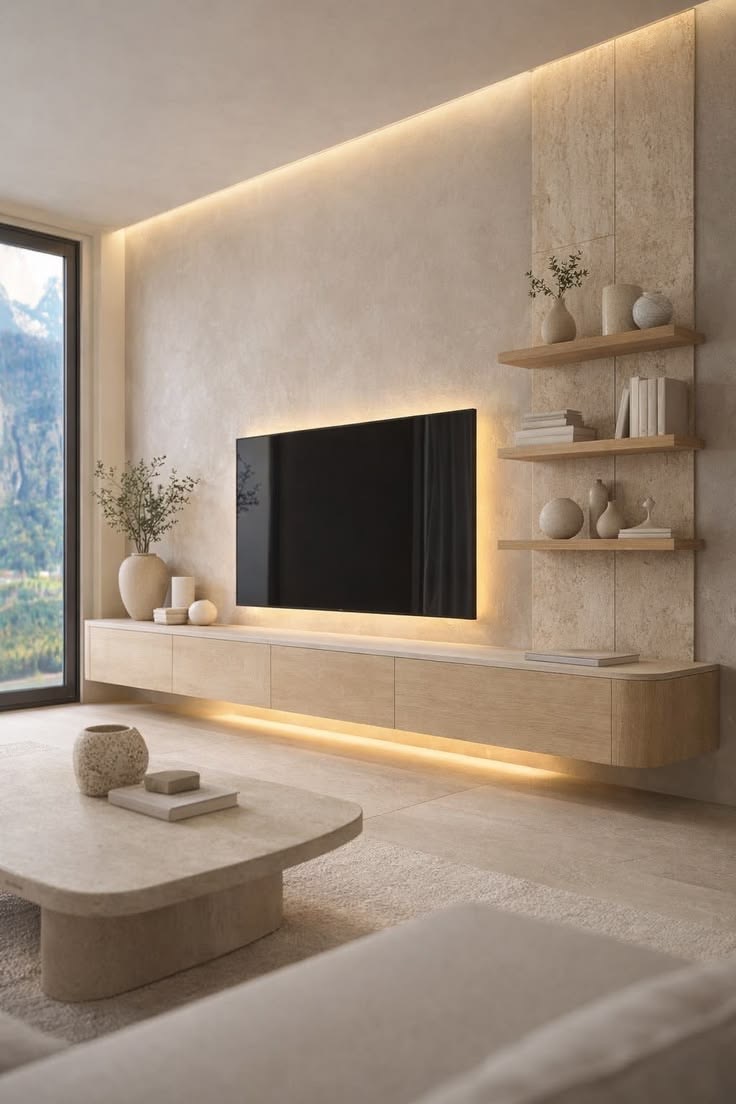
We design interiors that feel built for tomorrow.
Nazzy Interiors plans, designs and fits out homes, offices, hospitality spaces and properties, from first sketch to final handover.
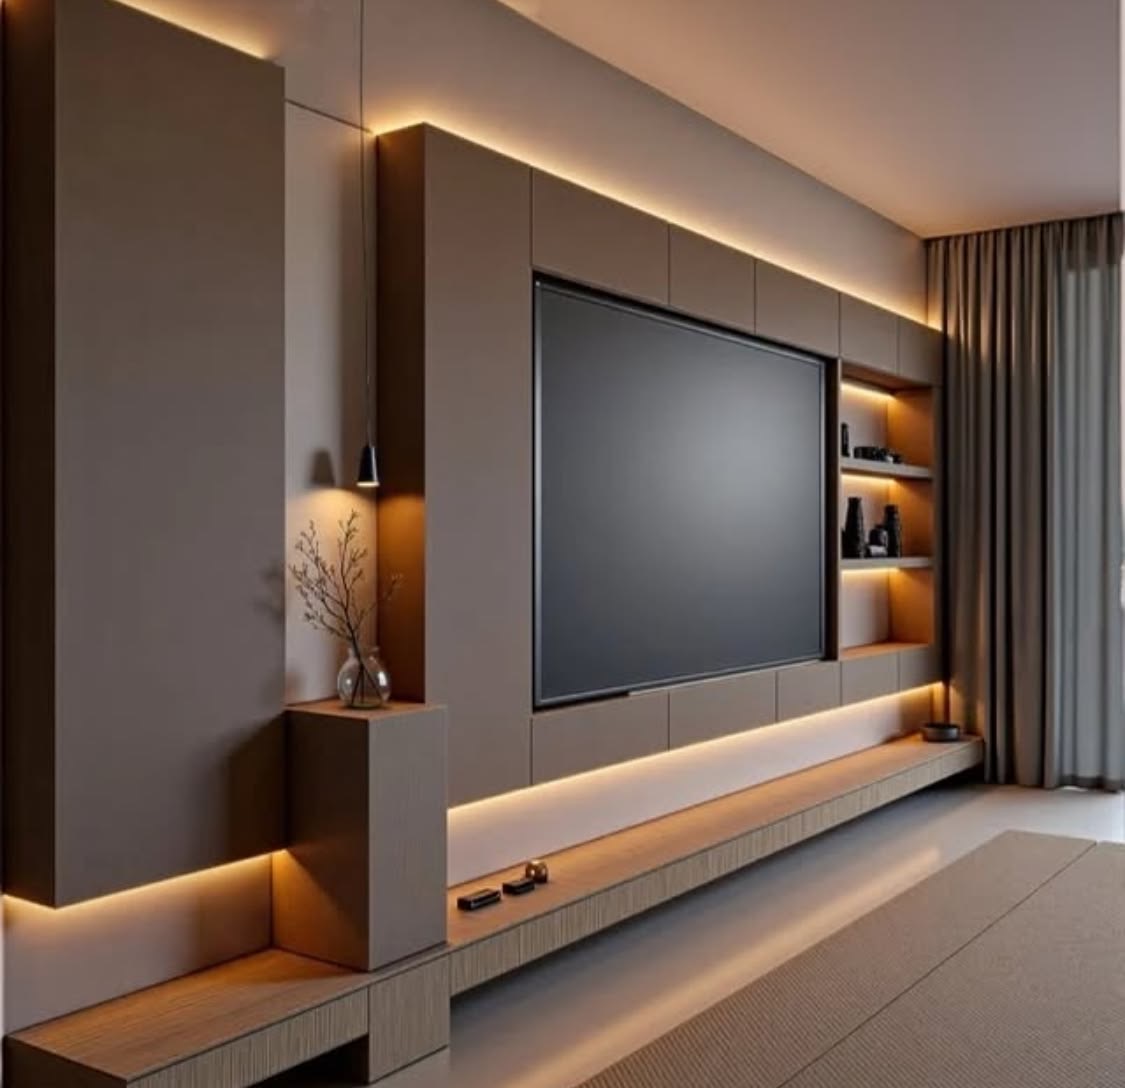
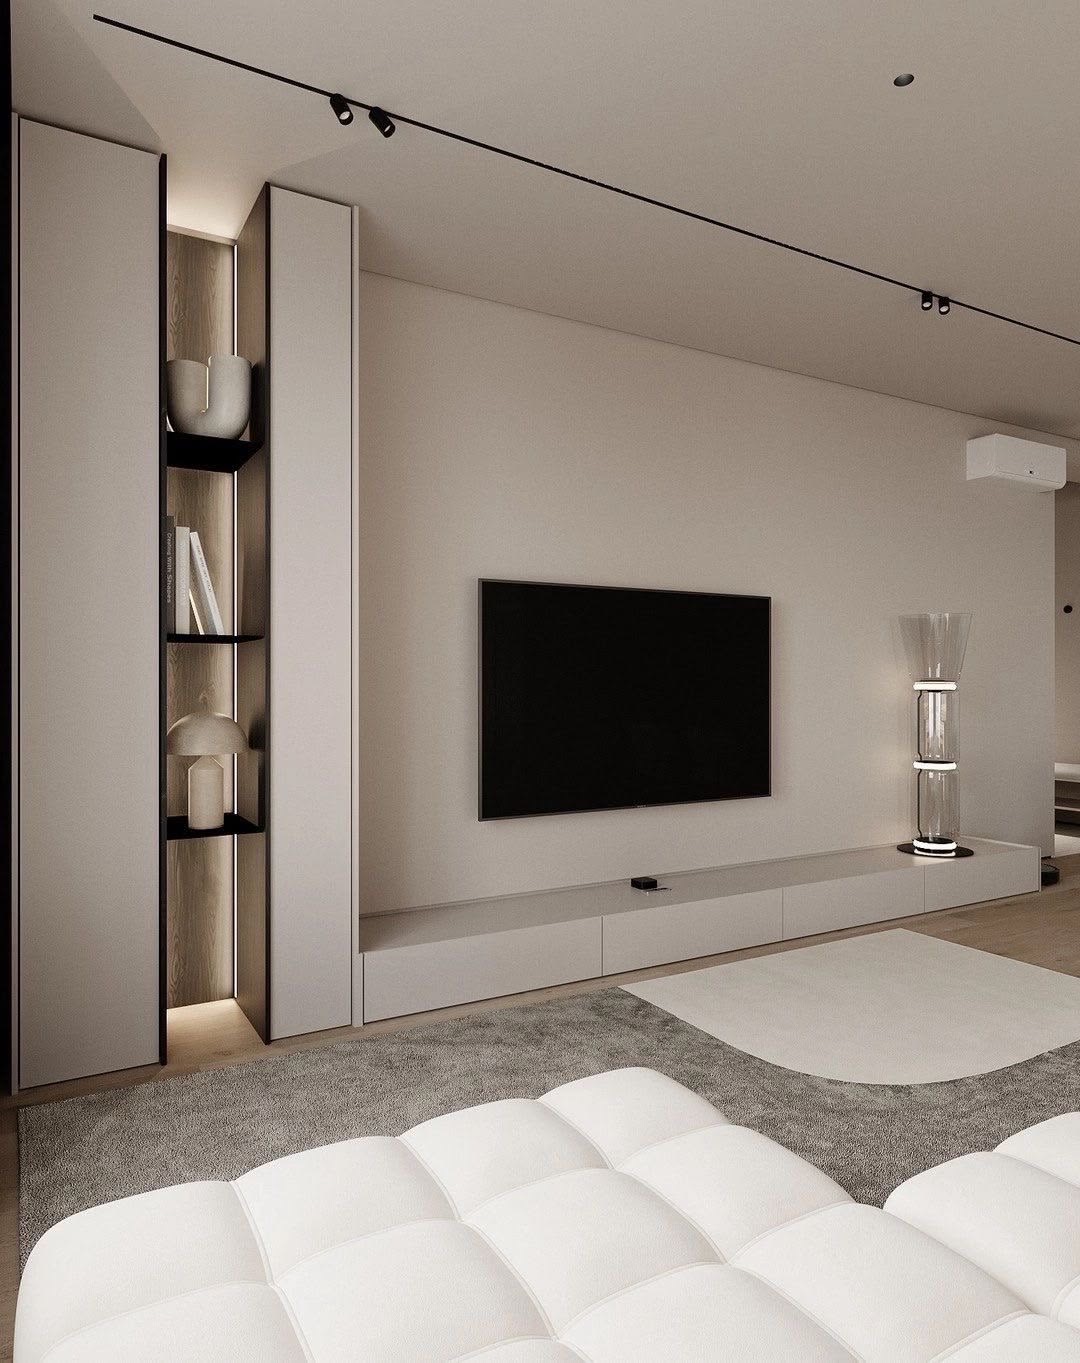
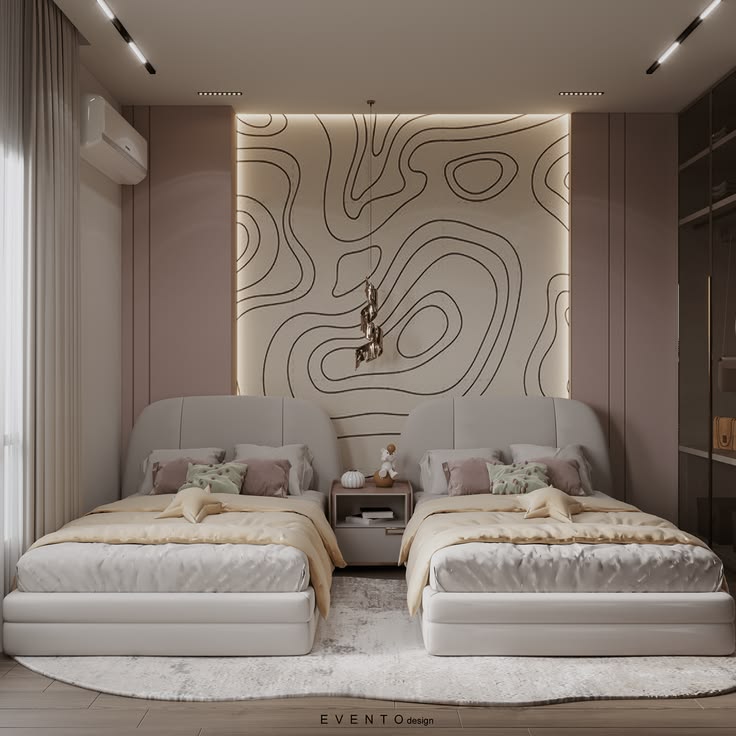
01 / 04
Minimal on the surface. Precisely planned underneath.
Every project starts with how you live or work. We shape the layout, light and materials around that, then manage the build so the finished space matches the drawings.
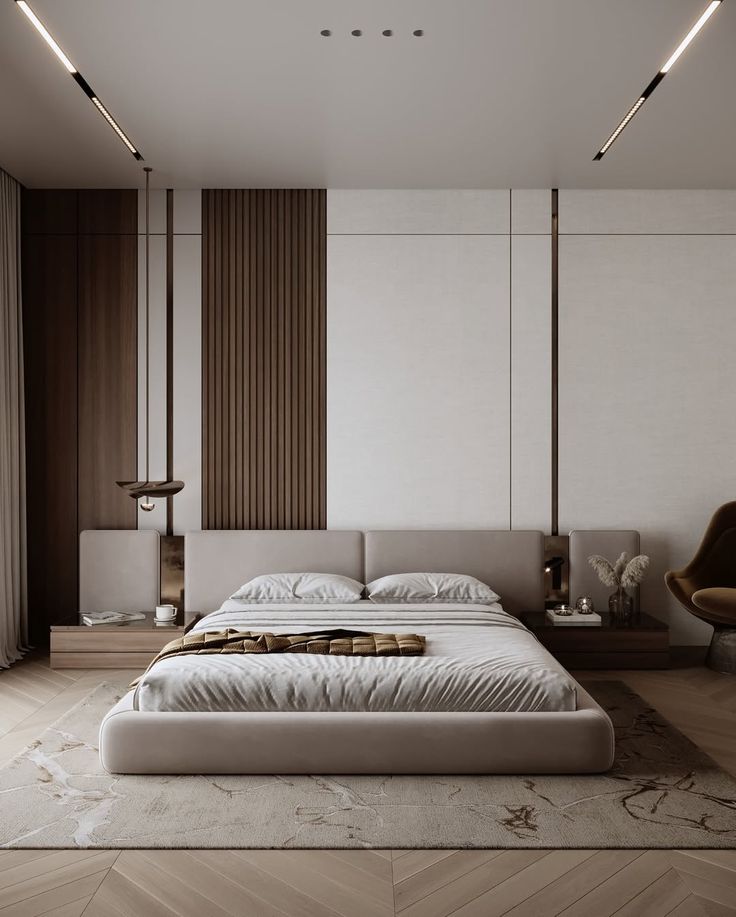
Plan before we build
Layouts, 3D visuals and costed scopes are approved first, so there are no surprises on site.
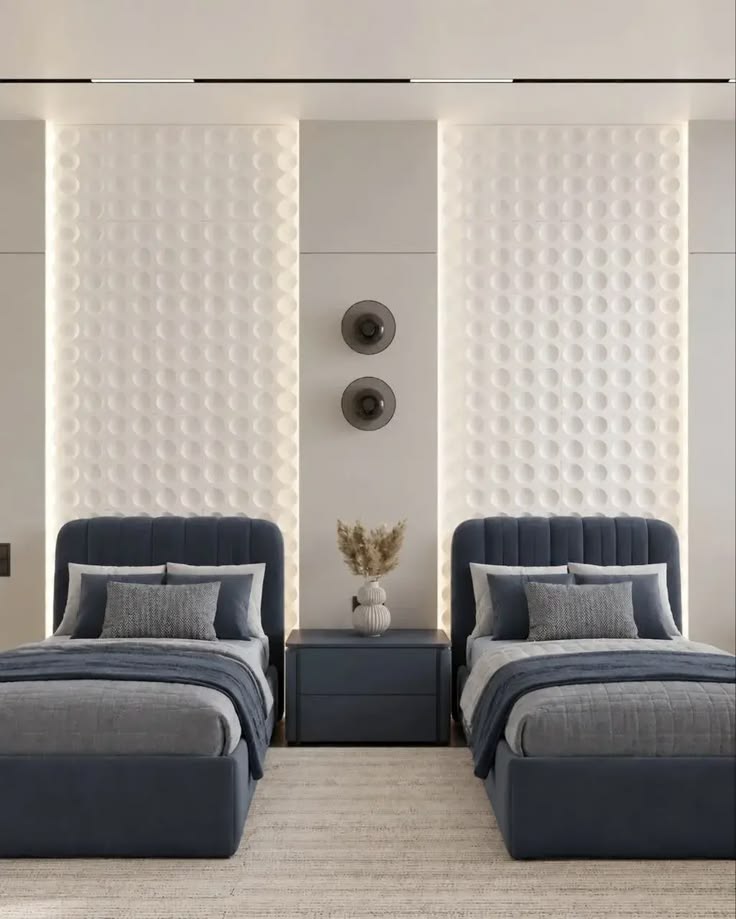
Restraint as a luxury
Fewer, better materials. Clean lines, considered lighting and space left to breathe.
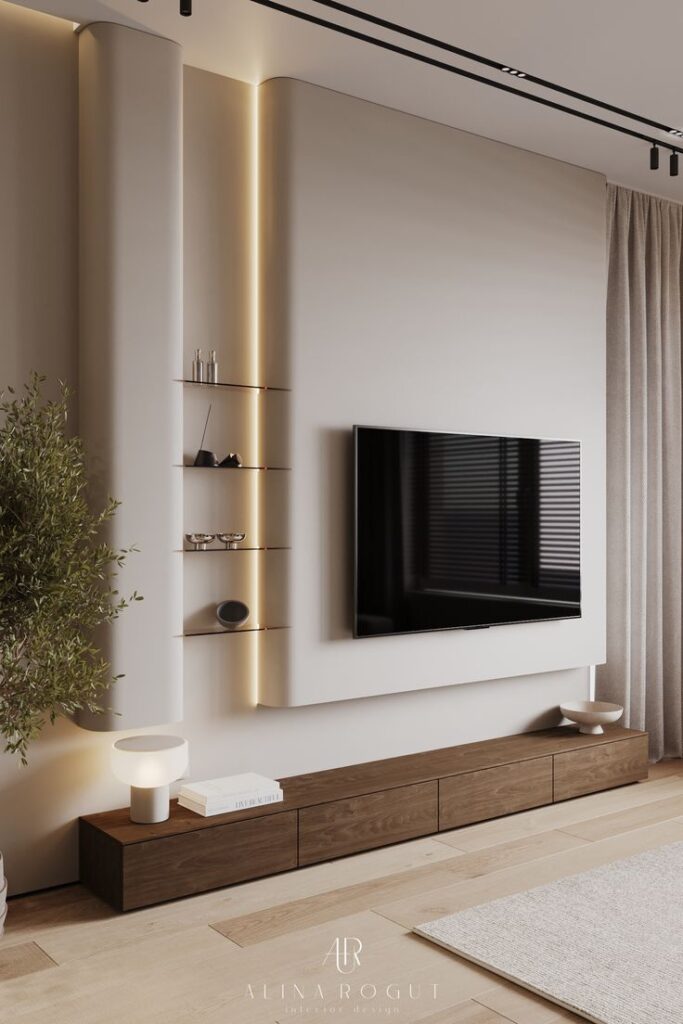
Delivered properly
One accountable team from concept to handover, with the details lining up when the work is done.
Services
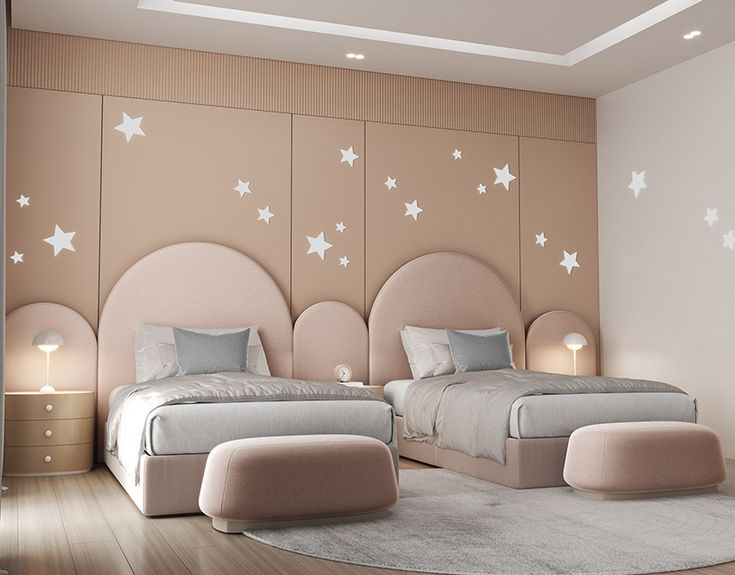
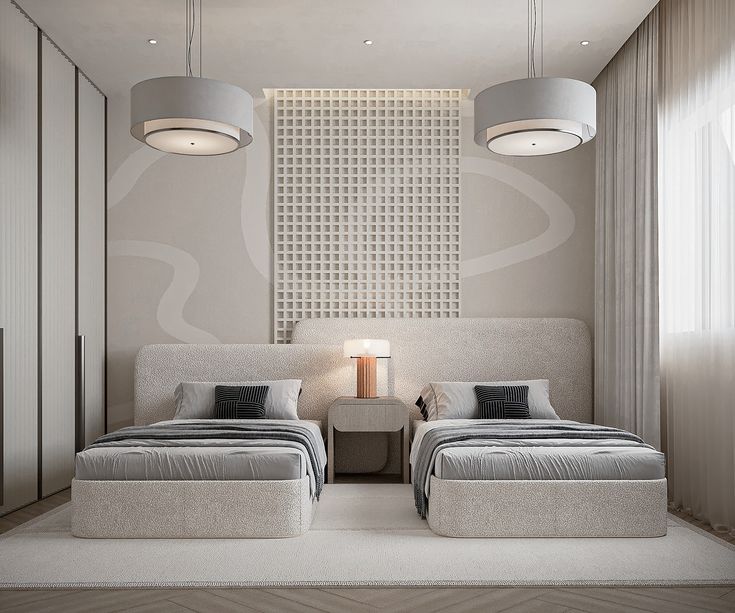 Interior design
Concept, materials and styling for homes and commercial spaces, visualised in 3D before anything is built.
Explore
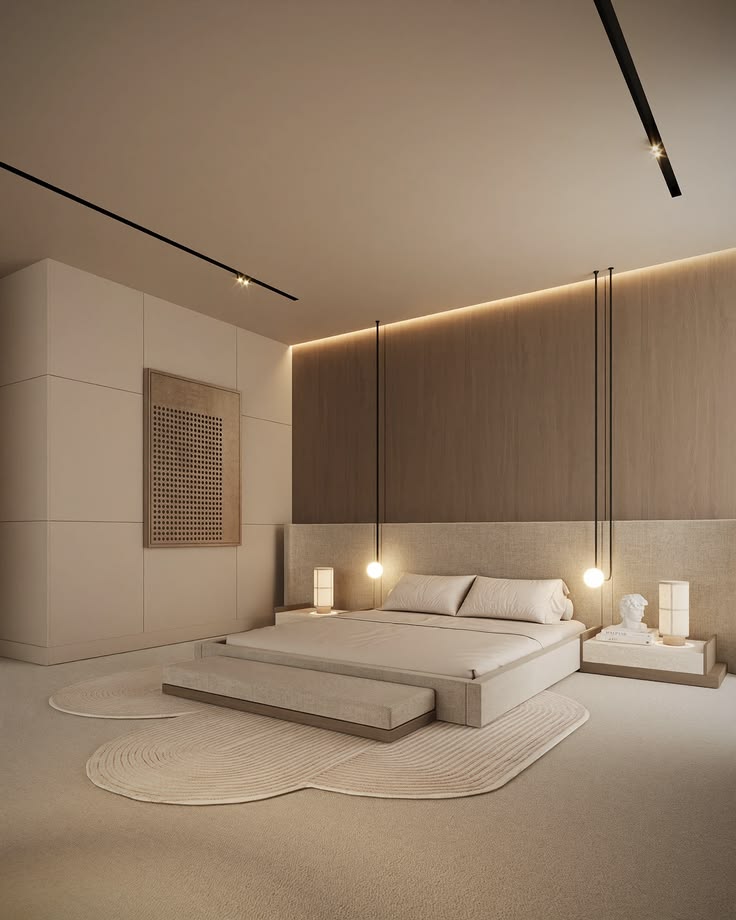
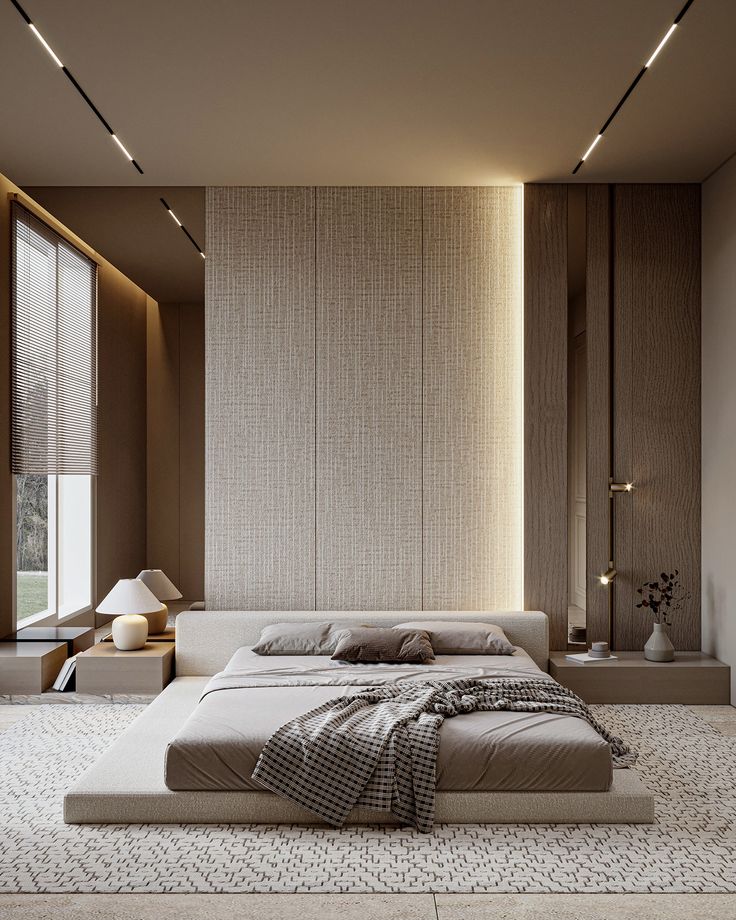 Space planning
Layouts that make every square metre work harder, from compact apartments to open-plan offices.
Explore
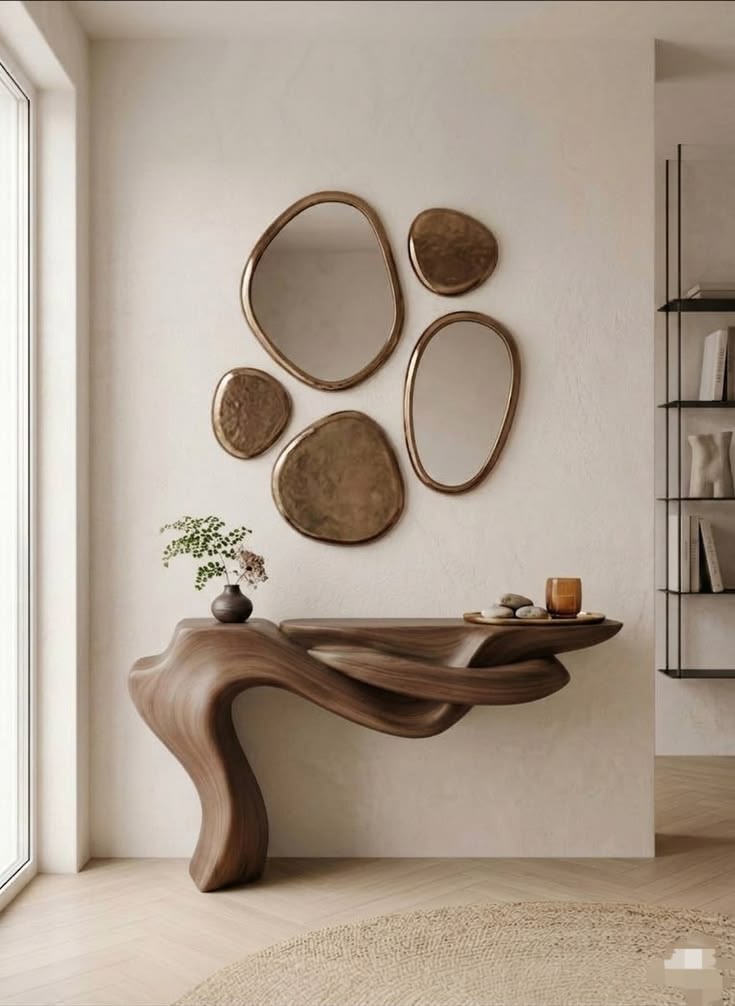
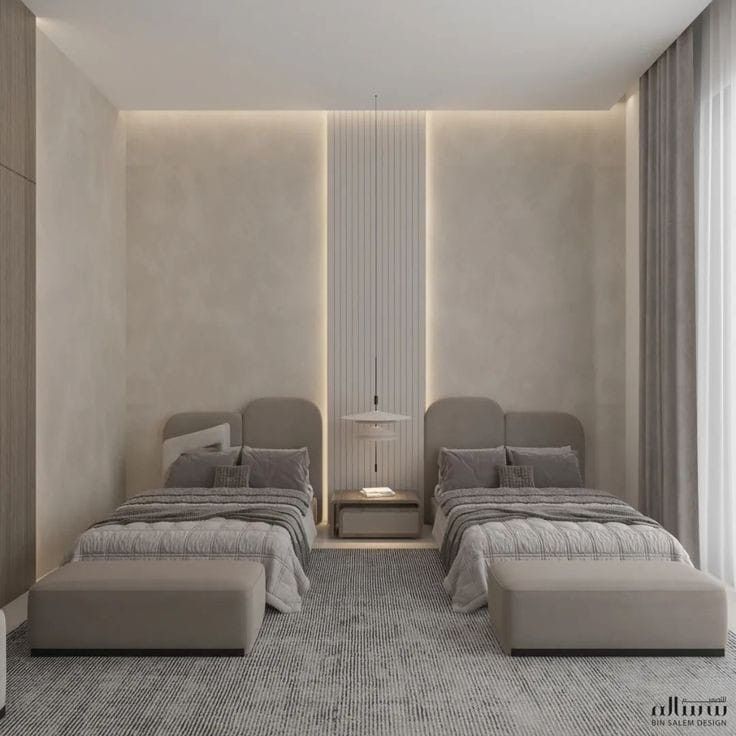 Custom furniture and joinery
Kitchens, wardrobes, wall panelling and bespoke pieces made to measure.
Explore
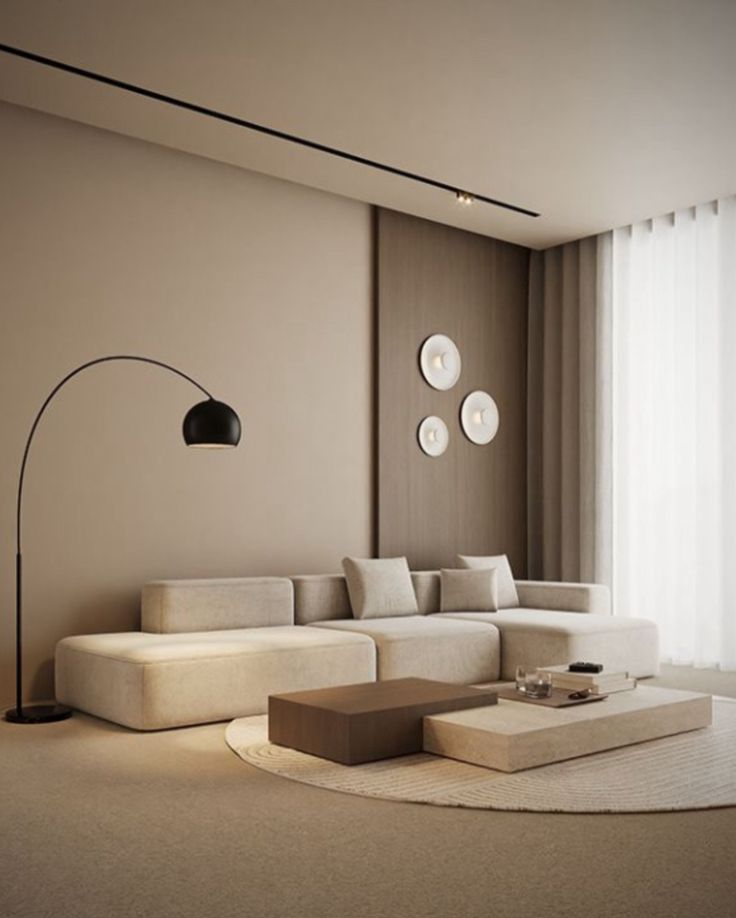
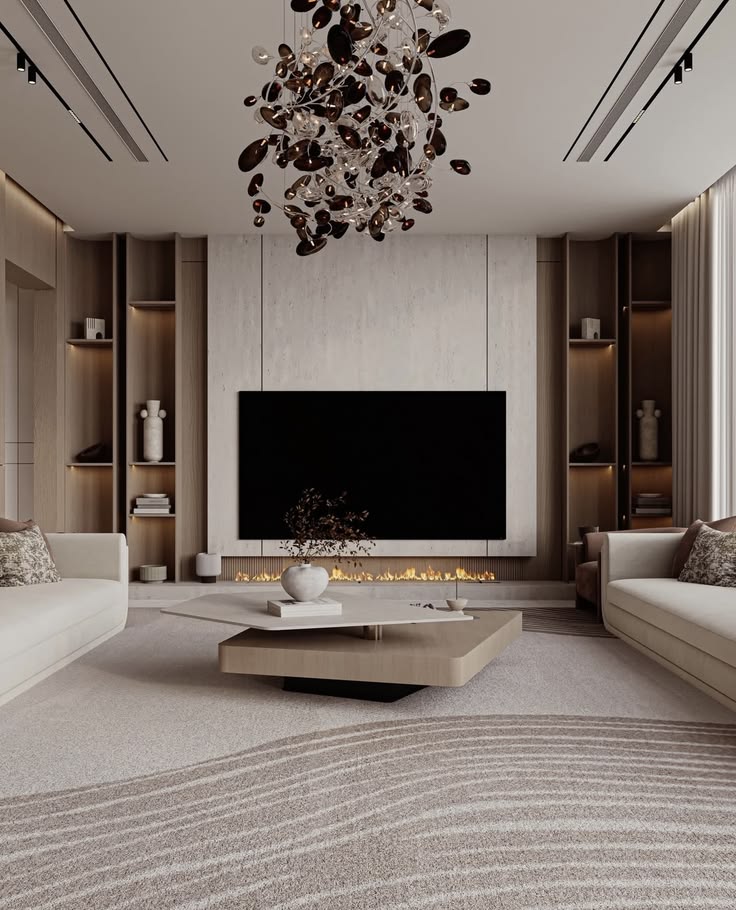 Renovation and fit-out
Turnkey delivery. We manage contractors, timelines and budgets so you receive a finished space.
Explore
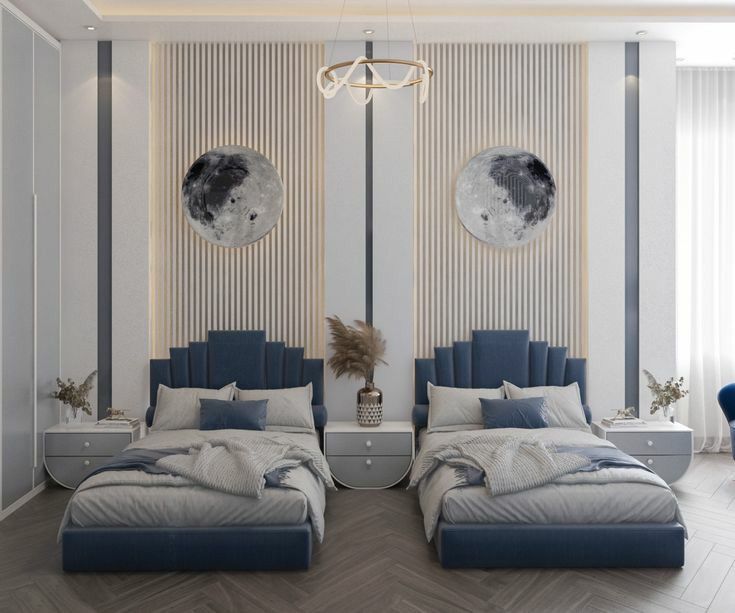
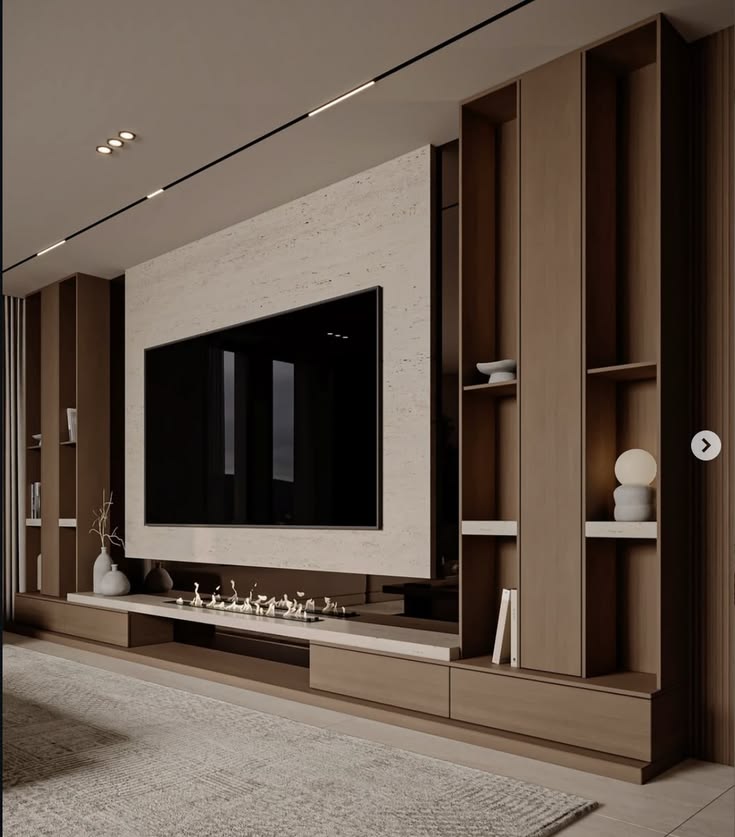 Property styling
Show homes, apartments and rentals presented to look their best in person and in photographs.
Explore
Selected projects
View all projects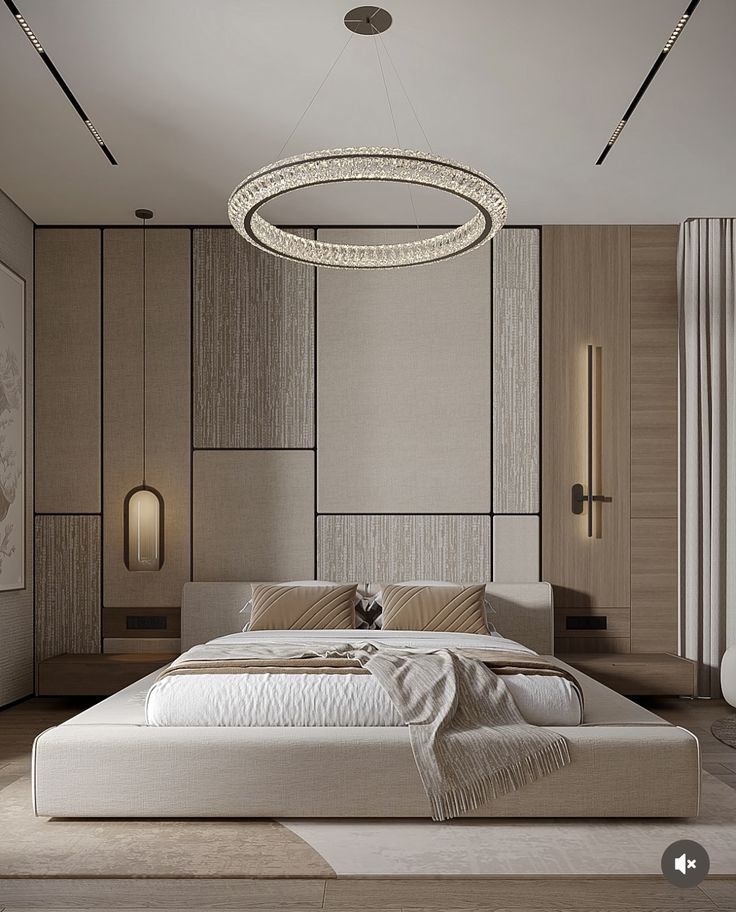
Modern Villa
Residential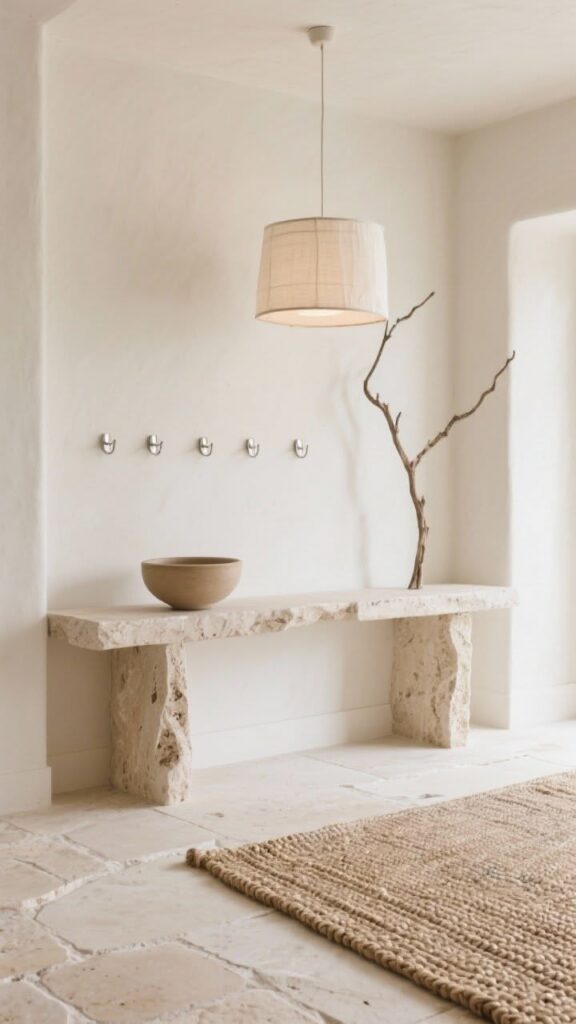
City Penthouse
Residential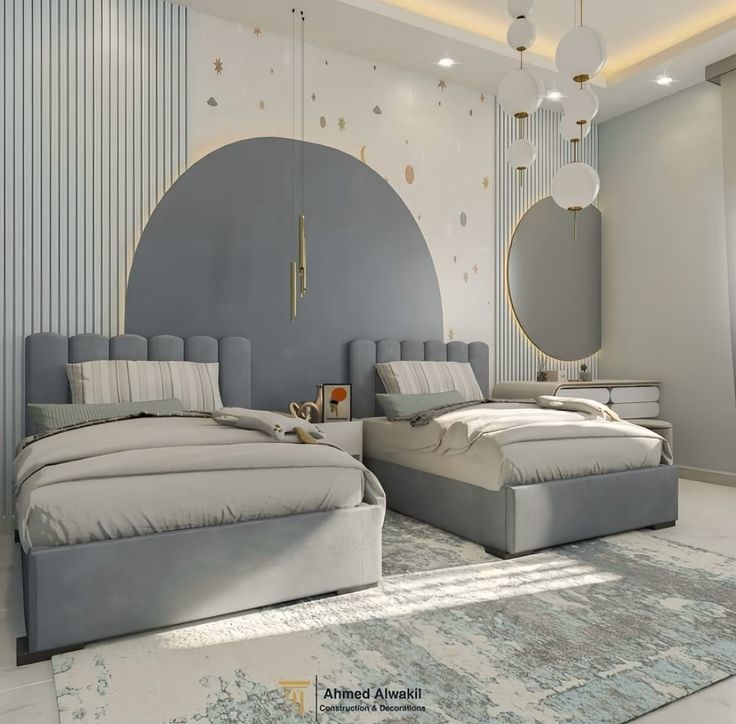
Boutique Office
Commercial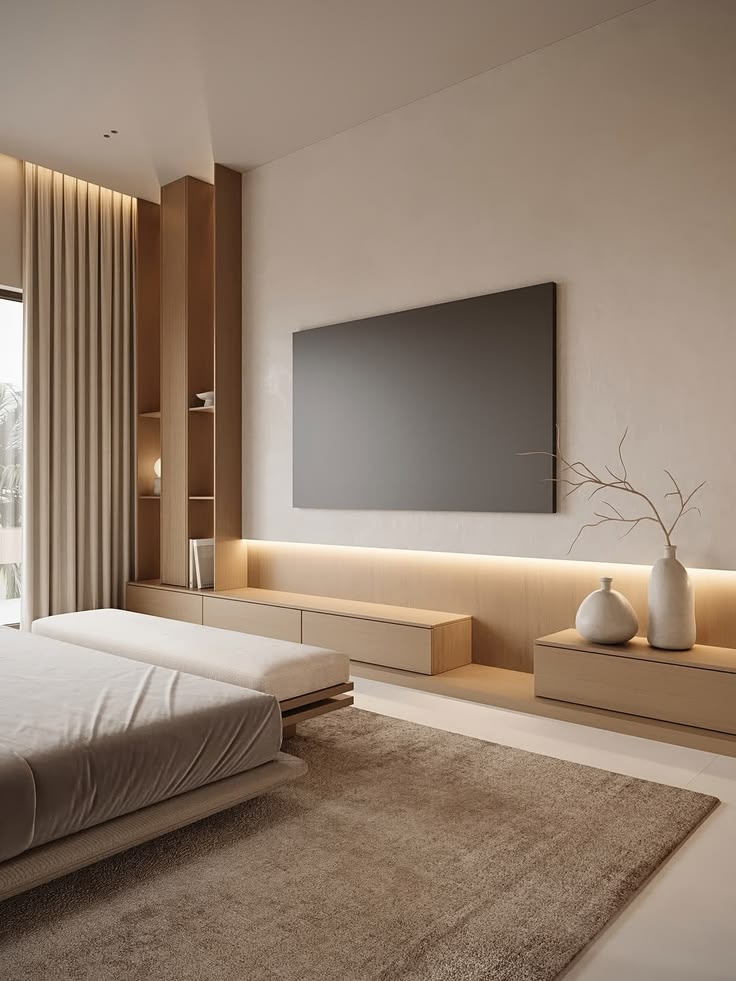
Family Residence
Residential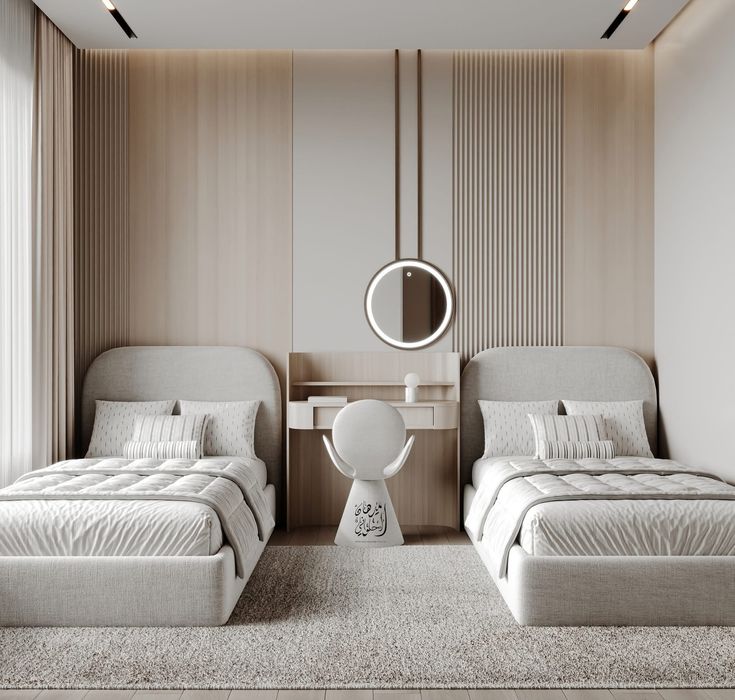
Lounge and Restaurant
Hospitality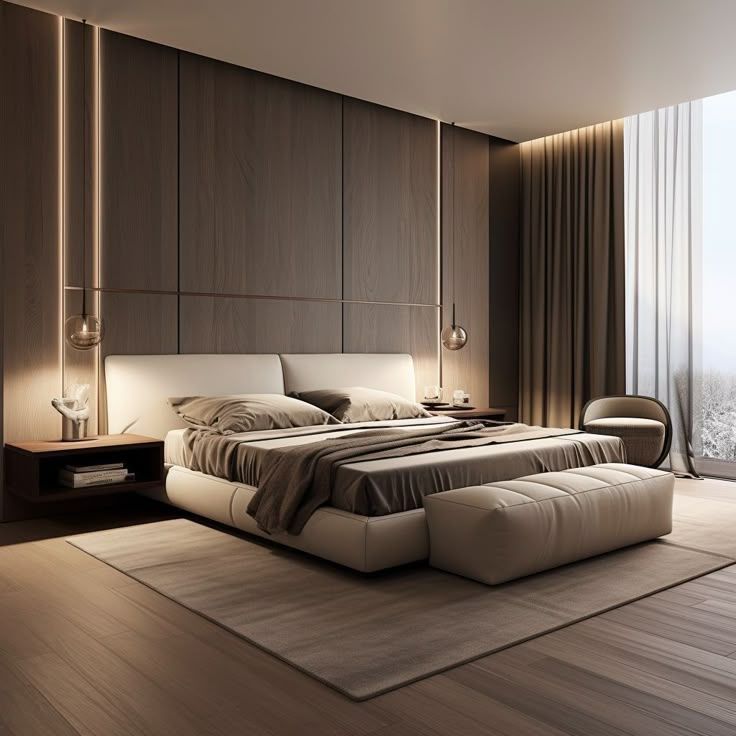
Show Apartment
Property stylingOur work in pictures
A closer look at finished spaces.